
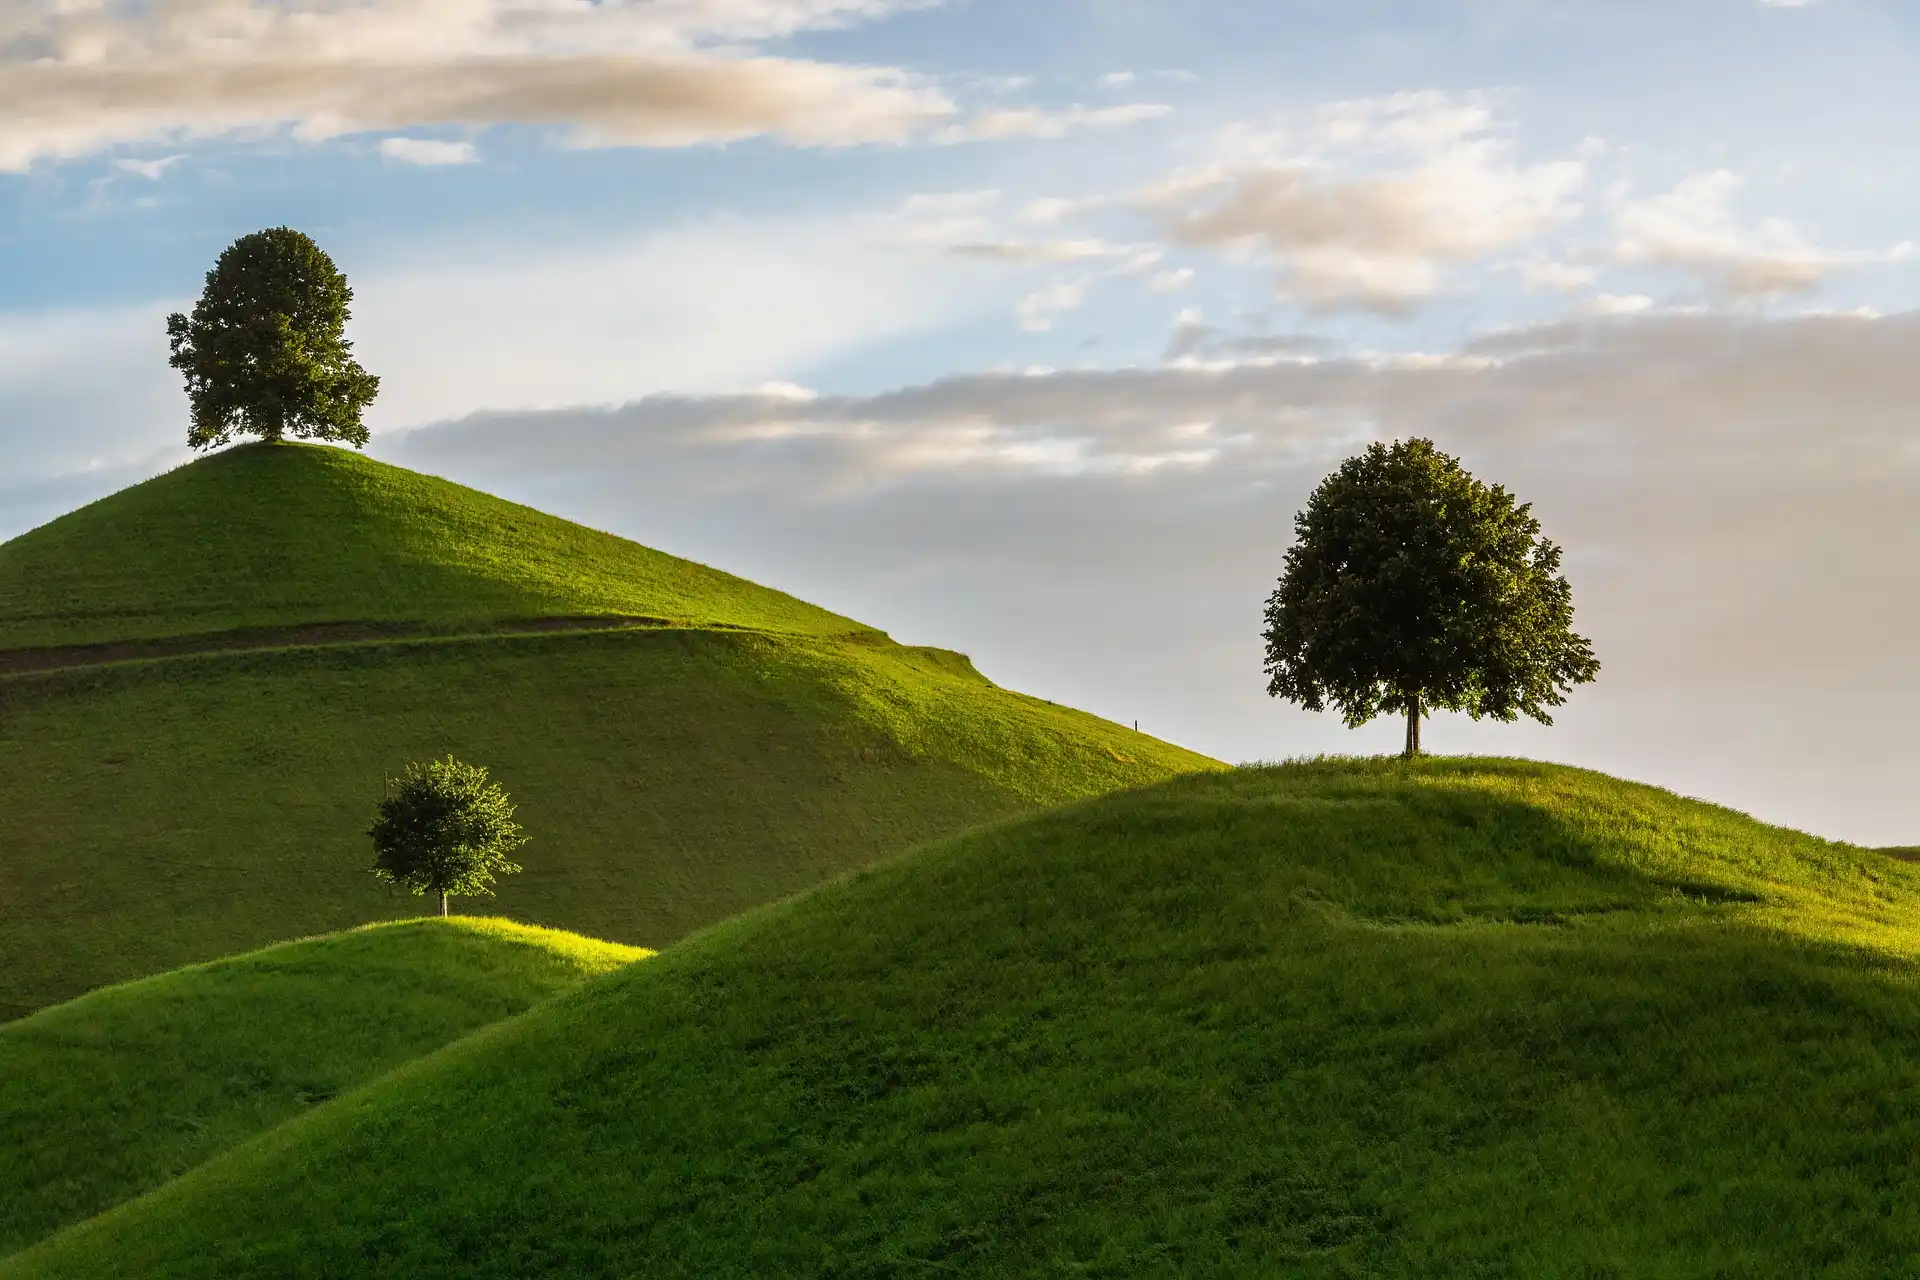
KDArchitects landscape ideas from Morph is a search phrase associated with a modern approach to outdoor design that blends architecture, planting, usability, and environmental considerations. But there is an important distinction to make before copying any supposed “Morph style”: the available online material does not provide enough independently verifiable evidence to treat every claim about Roger Morph, KDArchitects, or specific projects as established architectural history.
So instead of presenting questionable claims as fact, this guide takes the useful ideas associated with the phrase and translates them into practical residential landscape principles. The result is a design approach centered on purpose, proportion, natural materials, climate-aware planting, water management, and a strong connection between the house and the yard.
That approach also aligns with established residential landscape practice. The American Society of Landscape Architects emphasizes outdoor spaces that combine beauty, comfort, ecological function, water management, biodiversity, and meaningful outdoor living.
What “KDArchitects Landscape Ideas From Morph” Actually Means
At its most useful, the phrase can be understood as a shorthand for architecture-informed landscape design: treating the outdoor area as an intentional part of the home rather than leftover space around the building.
Several competing pages associate the concept with modern forms, sustainability, native plants, functional outdoor rooms, and stronger transitions between architecture and nature. However, those pages disagree about the exact visual language. Some describe clean geometry and defined edges, while others emphasize curves, organic movement, and fluid forms.
That disagreement is actually useful.
It suggests that homeowners should not think of the concept as a rigid recipe. A better interpretation is to borrow the design thinking rather than copying a fixed appearance.
A note about Roger Morph and KDArchitects
Online articles frequently describe Roger Morph as a designer associated with KDArchitects and attribute various landscape philosophies and projects to him.
However, I could not find a sufficiently authoritative independent portfolio or professional record that verifies those claims in the way a documented architectural practice normally would. One recent article covering the same subject reaches a similar conclusion.
For that reason, the recommendations in this article should be understood as Morph-inspired interpretations of the ideas appearing around this keyword, supported where appropriate by established landscape-design guidance.
That distinction protects the reader from confusing an internet trend with documented architectural history.
The Core Principles Behind a Morph-Inspired Landscape
The most useful way to approach the style is to focus on decisions rather than decorations.
A successful modern landscape does not need a particular bench, stone, plant, or water feature. It needs a coherent relationship between space, movement, planting, materials, climate, and daily use.
Design the yard as an extension of the home
Start by asking what the outdoor area should do for the people who live there.
A patio might extend the kitchen for outdoor meals. A shaded corner might become a reading space. A lawn can remain open for children or pets instead of being replaced simply because minimalist landscaping is fashionable.
ASLA describes residential landscapes as spaces that can support relaxation, social interaction, recreation, ecological function, and connections with nature.
The important point is that the landscape should respond to the house rather than compete with it.
Give every outdoor area a purpose
Before selecting plants, identify activities.
For example:
| Outdoor zone | Primary purpose | Design priorities |
|---|---|---|
| Entry | Arrival | Clear path, lighting, structure |
| Patio | Dining | Stable surface, shade, circulation |
| Lawn | Recreation | Open space, durable turf |
| Garden | Ecology | Layered planting, habitat |
| Retreat | Relaxation | Privacy, shade, comfortable seating |
| Side yard | Circulation/service | Durable materials, drainage |
This prevents a common landscaping mistake: filling the yard with attractive features without deciding how people will actually use it.
Balance structure with natural planting
Modern landscape architecture does not have to mean concrete, straight lines, and sparse planting.
The strongest results often come from contrast: a precise patio against softer planting, a straight architectural wall beside a loosely layered border, or a geometric path leading toward an irregular tree canopy.
The goal is controlled structure without making the landscape feel sterile.
Use restraint instead of visual clutter
A landscape becomes more sophisticated when individual elements have room to matter.
Instead of using six paving materials, four furniture styles, several ornamental features, and dozens of unrelated plant varieties, establish a limited palette.
Repeat materials and plant forms where appropriate. Let the house, trees, paving, and planting create the visual rhythm.
Start With the Site, Not the Plant List
One of the biggest improvements you can make over generic landscaping advice is to reverse the normal shopping process.
Do not start by choosing plants you like.
Start by understanding the property.
Penn State Extension identifies site analysis, appropriate plant selection, site preparation, and post-planting care as important factors in creating healthy, long-lived plantings.
Study sunlight and shade
Walk through the property at different times of day.
Record:
- Full-sun areas
- Morning sun
- Afternoon sun
- Deep shade
- Seasonal shade from trees
- Areas affected by buildings or fences
A plant that looks perfect at the nursery may fail if it is installed in the wrong light conditions.
Understand soil and drainage
Observe what happens after rain.
Does water disappear quickly? Does it remain in one location? Does the yard slope toward the house? Are there areas where grass consistently struggles?
Soil compaction is also important. ASLA notes that construction can compact soil, restricting water, air movement, and root growth.
A beautiful planting plan cannot compensate for fundamentally poor site conditions.
Identify views, privacy, and existing vegetation
Look outward before building barriers.
You may already have a mature tree, attractive neighboring vegetation, a distant view, or a useful architectural feature that can become part of the landscape composition.
At the same time, identify unattractive views that need screening.
Plan for mature plant size
A common mistake is designing around the size of plants when purchased rather than their eventual dimensions.
That produces overcrowded beds, excessive pruning, blocked windows, and expensive removal later.
Scale is one of the basic principles of garden design, and Penn State Extension specifically recommends considering mature plant size when planning a landscape.
Create Strong Indoor-Outdoor Connections
One of the most valuable ideas associated with modern landscape architecture is the idea that the landscape should visually and functionally connect with the building.
You can create that connection through:
- Matching or complementary materials
- Similar colors
- Aligned doors and paths
- Continuous floor levels where practical
- Outdoor seating near interior living areas
- Large views toward important garden elements
- Repeated architectural forms
- Consistent lighting
For example, if a home’s exterior uses warm natural stone, repeating that material in a low garden wall or pathway can visually connect the two spaces.
The goal is not to make everything identical.
It is to make the transition feel intentional.
Use Hardscape as the Framework
Hardscape includes the relatively permanent elements of a landscape: patios, paths, walls, steps, terraces, edging, decks, and other constructed features.
Think of hardscape as the skeleton of the yard.
Planting becomes the layer that softens and completes that framework.
Paths
A pathway should answer a movement problem.
Where do people enter? Where do they walk most often? Which destination should be emphasized?
Straight paths can reinforce contemporary architecture. Curved or offset paths can slow movement and create discovery.
Neither is automatically better.
Choose the geometry based on the building, site, and desired experience.
Patios and terraces
A patio works best when its size reflects its intended use.
A dining area needs enough space for chairs to move away from the table. A lounge area needs comfortable circulation around furniture. A fire feature needs appropriate clearances and safe placement.
Do not determine patio size solely from what looks attractive in a drawing.
Design around actual furniture and movement.
Retaining and edging
Changes in elevation can become design opportunities.
A retaining wall can separate planting from circulation, create seating, stabilize a slope, or define an outdoor room.
Keep the engineering side in mind, however. Retaining walls, drainage, grading, and structural work can require professional design depending on height, soil conditions, local rules, and site risk.
Permeable surfaces
Where appropriate, permeable paving can help water infiltrate rather than sending all runoff toward conventional drainage systems.
ASLA identifies low-impact materials and water management as important components of sustainable residential landscape design.
Layer Plants for Structure and Seasonal Interest
Planting should provide more than color.
A well-designed plant community can create:
- Shade
- Privacy
- Habitat
- Seasonal change
- Texture
- Framing
- Visual screening
- Erosion control
- Stormwater benefits
Trees and large structural plants
Trees often establish the largest visual scale in a residential landscape.
Place them with mature size, shade patterns, root considerations, utilities, structures, and views in mind.
A large tree can also help connect the house to the wider landscape by creating a strong vertical element.
Shrubs and mid-height planting
Shrubs can define boundaries without creating the heavy, repetitive foundation planting seen in many older landscapes.
Use groups of compatible plants rather than treating every shrub as an isolated specimen.
Groundcovers and perennials
Lower layers help transition between hardscape and taller vegetation.
Repeating a few compatible species can create continuity, while seasonal perennials can add controlled variation.
Native and climate-appropriate plants
Native plants can be an important component of sustainable residential landscapes, but “native” does not mean that every native species will thrive everywhere.
The correct plant depends on local conditions.
The EPA recommends selecting regionally appropriate, low-water-use plants and notes that U.S. climate and growing conditions vary considerably, even within states.
ASLA likewise notes that native plants can support biodiversity and may reduce irrigation and maintenance needs when appropriately selected.
Build Outdoor Rooms Around Real Activities
One of the most practical interpretations of KDArchitects landscape ideas from Morph is to treat the yard as a collection of outdoor rooms.
You don’t necessarily need walls.
A change in paving, planting height, furniture orientation, overhead structure, or elevation can define a space.
Dining and entertaining
Place dining areas close enough to the kitchen or indoor dining area to make serving practical.
Provide shade where needed and keep the main circulation route clear.
Quiet retreat areas
A small bench beneath a mature tree can be more useful than an oversized decorative structure.
Privacy matters here more than size.
Layered shrubs, trees, fencing, or architectural screens can create separation without completely closing the space.
Family and play spaces
Not every square foot needs to be ornamental.
An open lawn can have legitimate value when it provides room for children, pets, exercise, or informal activities.
Transition zones
The space between the house and garden deserves attention.
A covered porch, terrace, stepping-stone path, planting border, or change in surface can make the transition from indoors to outdoors feel deliberate.
Add Water Thoughtfully
Water features are visually appealing, but they should solve a design problem rather than exist solely as decoration.
A small recirculating feature might provide sound and a focal point.
A rain garden can serve a different purpose by managing runoff.
A pond requires another level of planning, maintenance, safety considerations, and ecological management.
Rain gardens
Rain gardens are shallow planted areas designed to receive and temporarily manage stormwater.
The EPA highlights rain gardens and appropriately selected plants as strategies for managing runoff and improving water efficiency.
The important point is to design them according to the site’s drainage conditions rather than simply digging a depression and filling it with plants.
Efficient irrigation
If irrigation is necessary, direct water where plants need it.
Drip or other efficient systems may be preferable to indiscriminate spraying in suitable applications.
The design should also divide plants with different water requirements into appropriate zones.
Drainage and runoff
Water should be considered during the initial landscape plan—not after the patio and planting are already installed.
Think about roof runoff, driveway runoff, slopes, soil infiltration, downspouts, and low points.
A landscape that looks beautiful but repeatedly floods is not a successful design.
Use Lighting as Part of the Landscape
Outdoor lighting should support both function and atmosphere.
Useful applications include:
- Path lighting
- Step lighting
- Entry lighting
- Tree illumination
- Patio lighting
- Wall washing
- Security-oriented illumination
Avoid lighting everything equally.
Instead, create a hierarchy.
A softly illuminated tree or architectural wall can become a focal point while lower-level lighting provides practical movement through the yard.
This is especially effective in modern landscape design because lighting can reveal the relationship between hardscape, architecture, and planting after sunset.
Modern Materials That Still Feel Natural
A contemporary landscape does not require an industrial-looking material palette.
A useful combination might include:
- Natural stone
- Concrete
- Timber
- Metal
- Gravel
- Brick
- Permeable pavers
The important question is how these materials relate to one another.
Use fewer materials, repeat them deliberately, and select finishes that can tolerate the local climate.
ASLA’s sustainable residential guidance emphasizes low-impact, durable, and recyclable materials as part of healthier landscape design.
Small-Yard Applications
The principles can work particularly well in compact yards because they encourage purposeful planning.
Start by reducing competing elements.
A small property might need only:
- One clear circulation route
- One primary sitting or dining area
- A compact planting system
- One visual focal point
- A consistent material palette
Vertical planting, narrow beds, built-in seating, and multifunctional furniture can help conserve floor space.
Avoid filling every available edge with plants.
Open space can make a small yard feel larger.
Large-Yard Applications
Large properties create the opposite challenge: too much space.
The temptation is to add features simply because there is room.
Instead, establish a hierarchy.
You might create:
- A formal arrival zone
- A central outdoor living area
- A garden
- A shaded retreat
- An open lawn
- A productive garden
- A naturalized perimeter
Connect these spaces through paths and repeated materials.
The goal is to make a large property feel organized without making it feel overdesigned.
Common Mistakes to Avoid
Buying plants before analyzing the site
A beautiful plant is still the wrong plant if the location cannot support it.
Overusing one design style
Modern does not mean every edge must be perfectly straight.
Organic does not mean every path should curve.
Use geometry according to the property’s architecture and terrain.
Ignoring mature plant size
Crowded planting often looks attractive for the first year and becomes a maintenance problem later.
Treating sustainability as a shopping list
Adding a rain barrel, native plant, or permeable paver does not automatically create a sustainable landscape.
Sustainability comes from how the entire system works.
Creating too many outdoor rooms
Zoning is useful until every corner becomes a separate destination.
Maintain visual and physical connections between spaces.
Installing decorative water features without maintenance planning
Water features require cleaning, equipment care, water management, and sometimes seasonal preparation.
Lighting everything
Excessive lighting can flatten the nighttime landscape and create glare.
Use contrast instead.
A Practical Step-by-Step Planning Process
If you want to apply these ideas to your own property, use this sequence.
Step 1: Map the existing site
Draw the house, property boundaries, major trees, slopes, utilities, drainage points, and existing hardscape.
Step 2: Record environmental conditions
Document sun, shade, wind, soil, moisture, and drainage.
Step 3: Identify household activities
List what you actually want to do outside.
Dining? Gardening? Entertaining? Exercise? Children’s play? Quiet relaxation?
Step 4: Create outdoor zones
Group activities into practical spaces instead of scattering them randomly.
Step 5: Establish circulation
Decide how people move from the house to each destination.
Step 6: Select the hardscape palette
Choose the primary paving, wall, edging, and structural materials.
Step 7: Develop the planting framework
Choose trees first, then shrubs, perennials, and groundcovers.
Step 8: Plan water management
Resolve drainage and irrigation before finalizing planting.
Step 9: Add lighting
Highlight important architecture, paths, trees, and outdoor living spaces.
Step 10: Review the design at maturity
Imagine the landscape several years after installation.
Ask whether the plants will still have enough space, whether paths remain clear, and whether maintenance will remain realistic.
When This Design Approach Works—and When It Doesn’t
This approach works particularly well for homeowners who want a landscape that feels:
- Connected to the architecture
- Organized
- Functional
- Contemporary
- Natural without appearing neglected
- Easier to maintain
- Adaptable to different activities
It may be less suitable if you want a highly formal historic garden, an intensely ornamental cottage garden, or a landscape built primarily around collecting rare plants.
The underlying principles can still help, but the visual language should change.
That is an important distinction: good landscape design principles are transferable even when a particular style is not.
How to Adapt the Ideas to Different U.S. Climates
There is no universal American planting palette.
A landscape in Arizona should not be planned like one in Maine. A humid Southeast property has different moisture and disease considerations from a dry Western site.
The EPA emphasizes choosing plants according to local climate, geography, soil, and water requirements.
For homeowners, that means the correct process is:
Design concept → local site conditions → appropriate plants and materials.
Not:
Popular landscape photo → copy every plant and material.
That distinction can prevent expensive mistakes.
In dry regions, prioritize water-efficient planting, shade, soil improvement, and efficient irrigation.
In wetter regions, drainage, stormwater movement, soil conditions, and plants suited to moisture become more important.
In colder regions, consider freeze-thaw cycles, winter structure, snow storage, and plant hardiness.
In wildfire-prone areas, homeowners should also investigate locally applicable defensible-space and vegetation-management guidance rather than assuming that a generic landscape design is appropriate.
What Makes These Ideas Useful for Modern Landscape Architecture?
The strongest concept behind KDArchitects landscape ideas from Morph is not a particular visual trick.
It is the idea that landscape design should be treated as a whole system.
Architecture determines the character of the house.
The site determines what can thrive.
Hardscape determines movement and usable space.
Plants provide structure, shade, habitat, texture, and seasonal change.
Water management determines resilience.
Lighting determines how the landscape works after dark.
And the homeowner determines whether the final design actually fits everyday life.
ASLA’s current residential-design guidance similarly frames landscape architecture around the interaction of comfort, sustainability, ecological function, water, biodiversity, and outdoor living.
That systems-based thinking is more valuable than copying a particular photograph.
FAQs
What are KDArchitects landscape ideas from Morph?
The phrase generally refers online to architecture-informed landscaping that combines modern structure, natural planting, sustainability, and functional outdoor living.
Who is Roger Morph?
Online articles associate Roger Morph with KDArchitects, but an independently verifiable professional record supporting all of those claims was not found during research.
How can I use this style in my backyard?
Start with site analysis, then create functional outdoor zones, establish hardscape structure, select climate-appropriate plants, and connect the landscape visually with the home.
Are native plants necessary for this approach?
No. Native plants can be highly useful, but the best choices depend on local climate, soil, moisture, and the specific purpose of the planting.
Is modern landscaping always geometric?
No. Contemporary landscapes can use straight lines, curves, or a combination. The geometry should respond to the architecture, terrain, movement, and intended experience.
What is the biggest landscaping mistake to avoid?
Do not design around appearance alone. A landscape should account for site conditions, mature plant size, drainage, maintenance, circulation, and how people will actually use the space.
Final Thoughts
KDArchitects landscape ideas from Morph are best approached as inspiration for connecting modern architecture with purposeful outdoor living rather than as a rigid style with a fixed list of features. Because the public evidence surrounding the KDArchitects/Roger Morph attribution is limited and inconsistent, homeowners should avoid treating unsupported project claims as established fact.
The practical lessons are still useful: study the site first, design around real activities, connect the house with the landscape, select plants for local conditions, manage water intelligently, and use materials with restraint. Those principles can produce a landscape that looks contemporary while remaining comfortable, resilient, and genuinely useful.